
Live Beautifully at Home


11 Inspiring Tiny Home Bathroom Ideas for a Functional Space

Image Notice. Some images featured in this article may originate from third-party sources and are used for illustrative purposes only. Please review our Image Credits Policy for full attribution information.
Tiny home bathroom ideas prove that a small bathroom can feel comfortable, welcoming, and full of character. When every inch matters, the right choices in fixtures, storage, colors, and materials make a noticeable difference. You can create a bathroom that feels open and easy to use without giving up the features that make everyday routines enjoyable.
Small bathrooms come with a few special challenges. A narrow floor plan, limited wall space, and the need to fit a toilet, sink, and shower into one room can make planning feel tricky. The secret is to choose pieces that suit the available space and give each area a clear purpose. An oak vanity, a glass shower screen, or a carefully chosen floor tile can bring both style and function into your home.
The best tiny home bathroom ideas make the room feel connected and comfortable. Light colors, useful storage, simple fixtures, and a little personality help create a space that feels like a proper bathroom, even when the footprint is very small.
Tiny Home Bathroom Ideas With Oak
Credit: @beforeafter_ideas
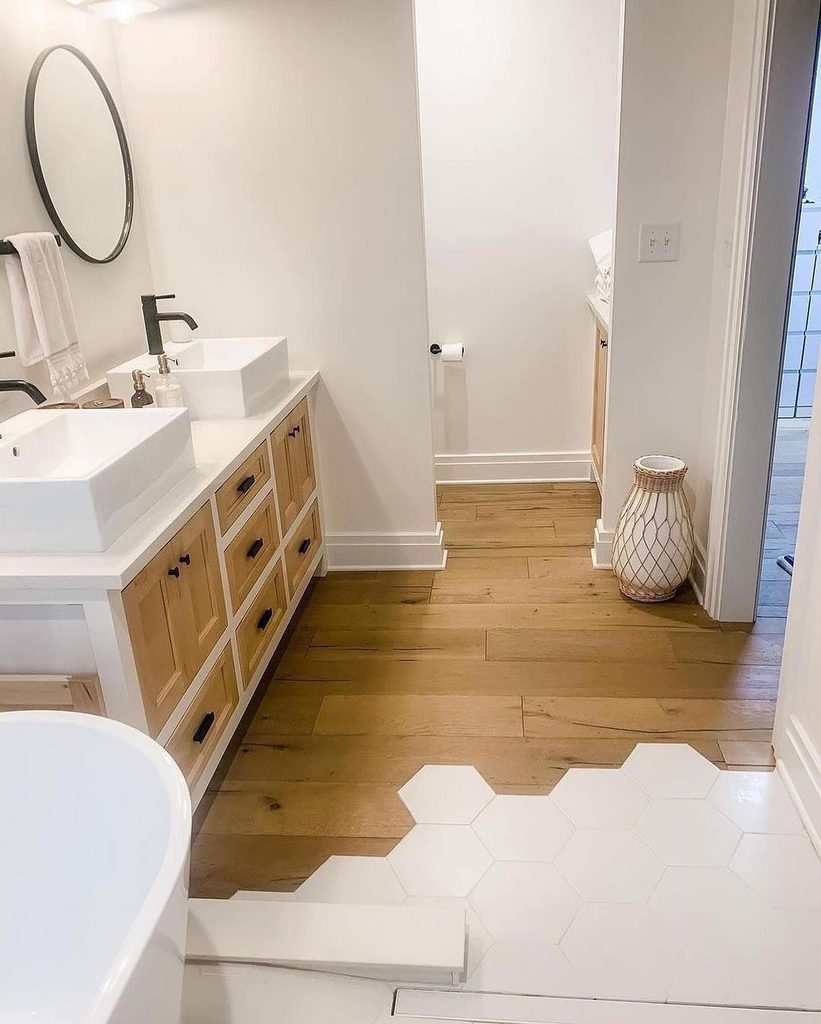
An oak vanity brings natural warmth into a small bathroom and creates a lovely balance with white surfaces. When a bathroom has limited floor space, natural wood adds character without needing lots of decorative accessories. This is one of the most welcoming tiny home bathroom ideas for anyone who enjoys a simple, warm interior.
Choose an oak cabinet with drawers and doors so toiletries, towels, and cleaning supplies have a proper place. A white countertop and simple black hardware keep the look fresh, while a round mirror adds a softer shape above the sink. The combination of natural wood and white finishes also makes a lovely example of oak bathroom vanity Ideas for a compact home.
Subway Tile Shower Room
Credit: @catherinekruegerrealtor
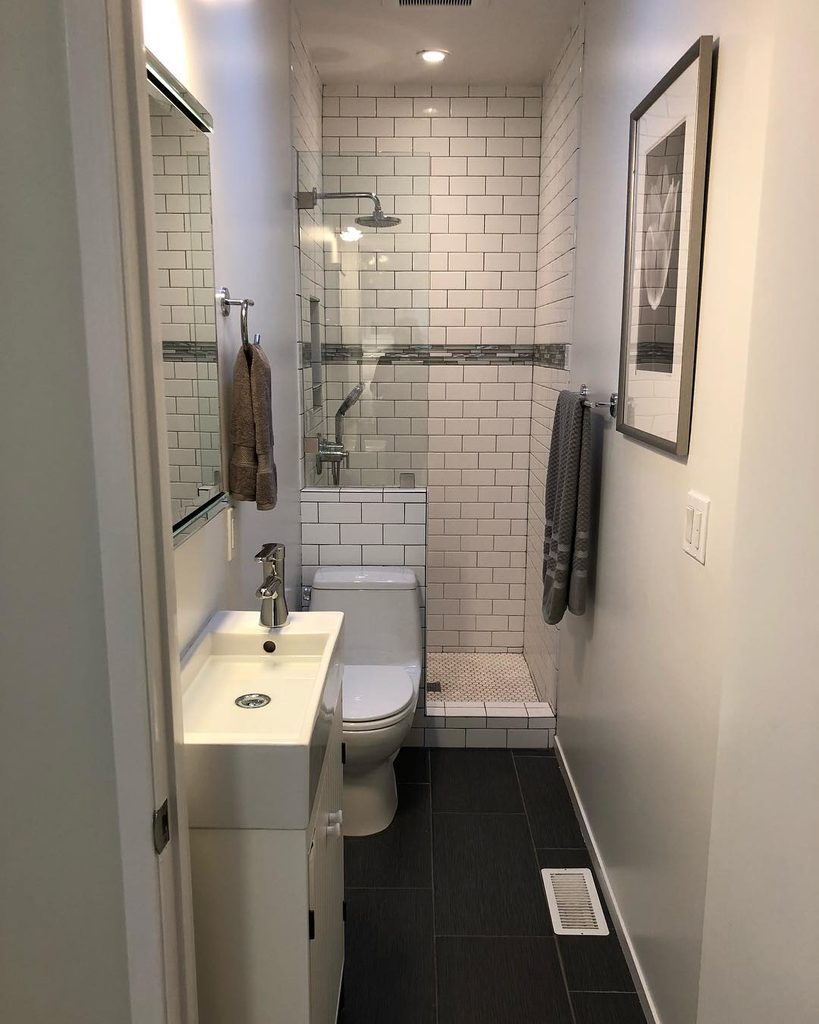
A narrow shower area can feel comfortable when the walls and shower floor share a consistent color palette. White subway tiles are a lovely choice because their simple shape creates a familiar pattern without making the room feel too busy. This style suits tiny home bathroom ideas where the shower takes up most of the available space.
Consider using light grout to keep the wall surface feeling calm and connected. A slim glass shower panel also allows more light to travel through the room, while a built in niche provides a convenient place for shampoo and soap. Chrome fixtures add a classic touch, and a simple wall mounted sink keeps the floor area easier to access.
Blue Tile Bathroom Layout
Credit: @civilengineering.co
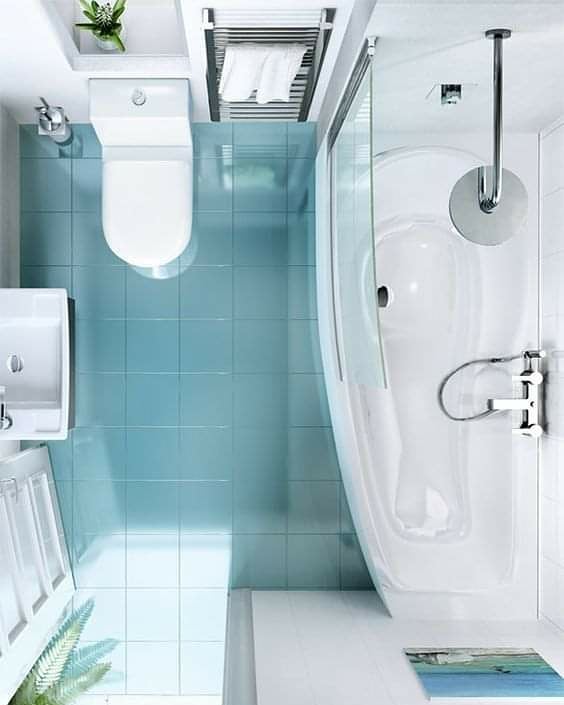
Blue tiles bring a fresh, relaxing feeling to a small bathroom. A soft aqua shade creates a gentle contrast against white bathroom fixtures, making the room feel cheerful without needing extra decorations. It is a lovely option when you want tiny home bathroom ideas with a little more color and personality.
For a balanced finish, keep the bathtub, toilet, and sink white, then use blue tiles in one main area. You can choose square ceramic tiles for a clean, simple look or larger tiles for fewer grout lines. A clear shower screen helps preserve the open feeling, while a small bath mat introduces another soft color without crowding the floor.
Tiny Home Bathroom Ideas in White
Credit: @create_interior_design1
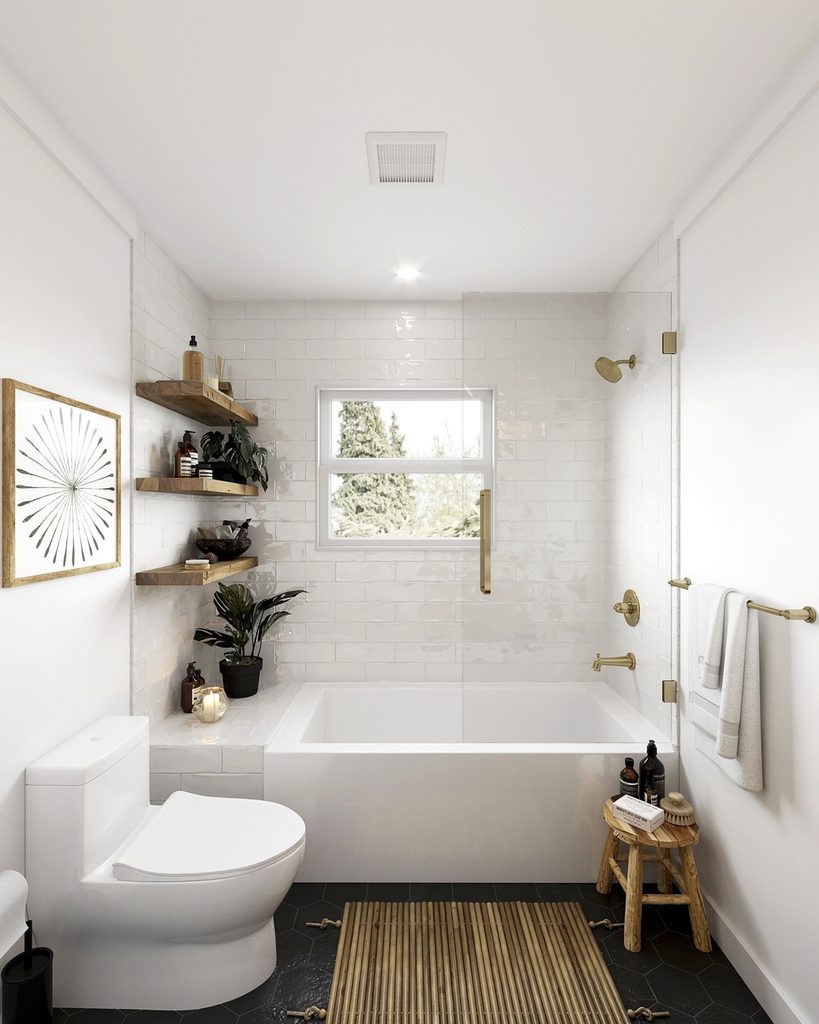
White bathrooms have a timeless quality that works especially well in compact homes. White wall tiles, a simple bathtub, and matching sanitary fixtures create a bright setting that feels calm from morning to evening. These tiny home bathroom ideas are particularly useful when natural light is limited or the bathroom has only one small window.
Give the white surfaces some warmth with wooden shelves, a small stool, and a few green plants. These details keep the room from feeling too plain and provide useful places for everyday bathroom products. Choose a simple glass shower screen to protect the surrounding floor while allowing the bathtub and shower area to remain visually connected.
Patterned Bathroom Floor Tiles
Credit: @interiora_newlyn
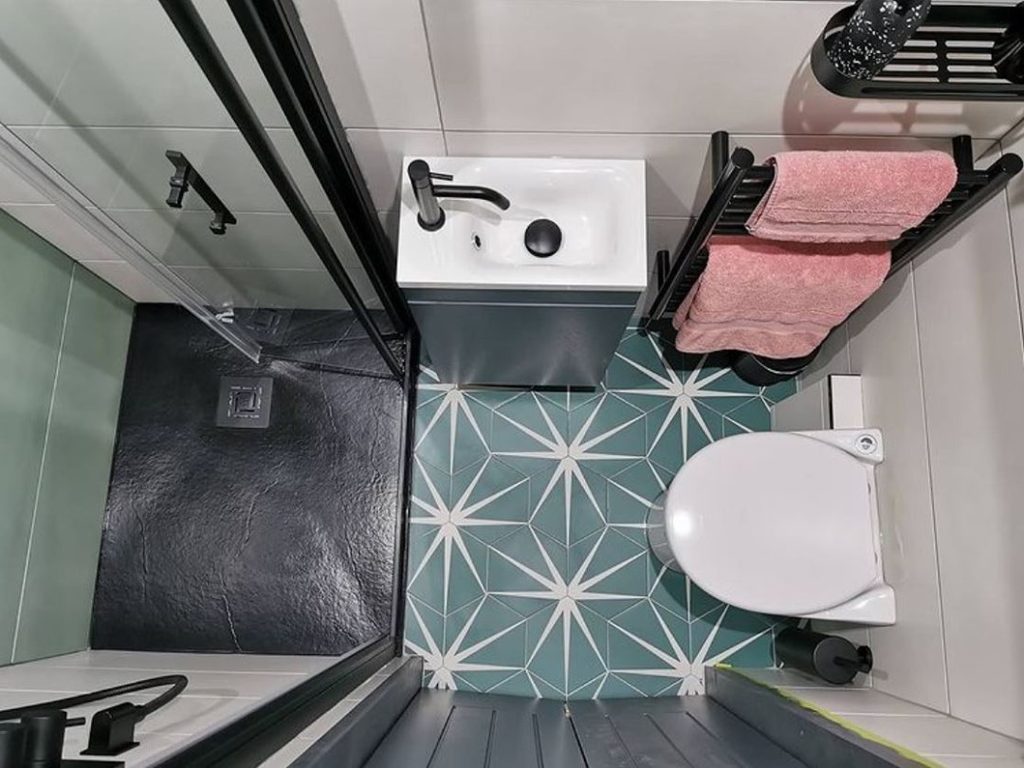
A patterned floor gives a small bathroom a clear design feature without taking up any additional space. Geometric tiles can introduce color and movement while the rest of the room stays simple. This is a clever approach to tiny home bathroom ideas because the floor becomes a decorative feature and the walls remain open and uncluttered.
For a coordinated result, select two or three colors that work with your existing fixtures. A teal and white pattern, for example, pairs nicely with a white sink and black shower fittings. Keep towels and accessories simple so the floor remains the main feature, and choose slip resistant tiles that are suitable for wet bathroom areas.
A Compact Shower Corner
Credit: @jumpy_the_jumper
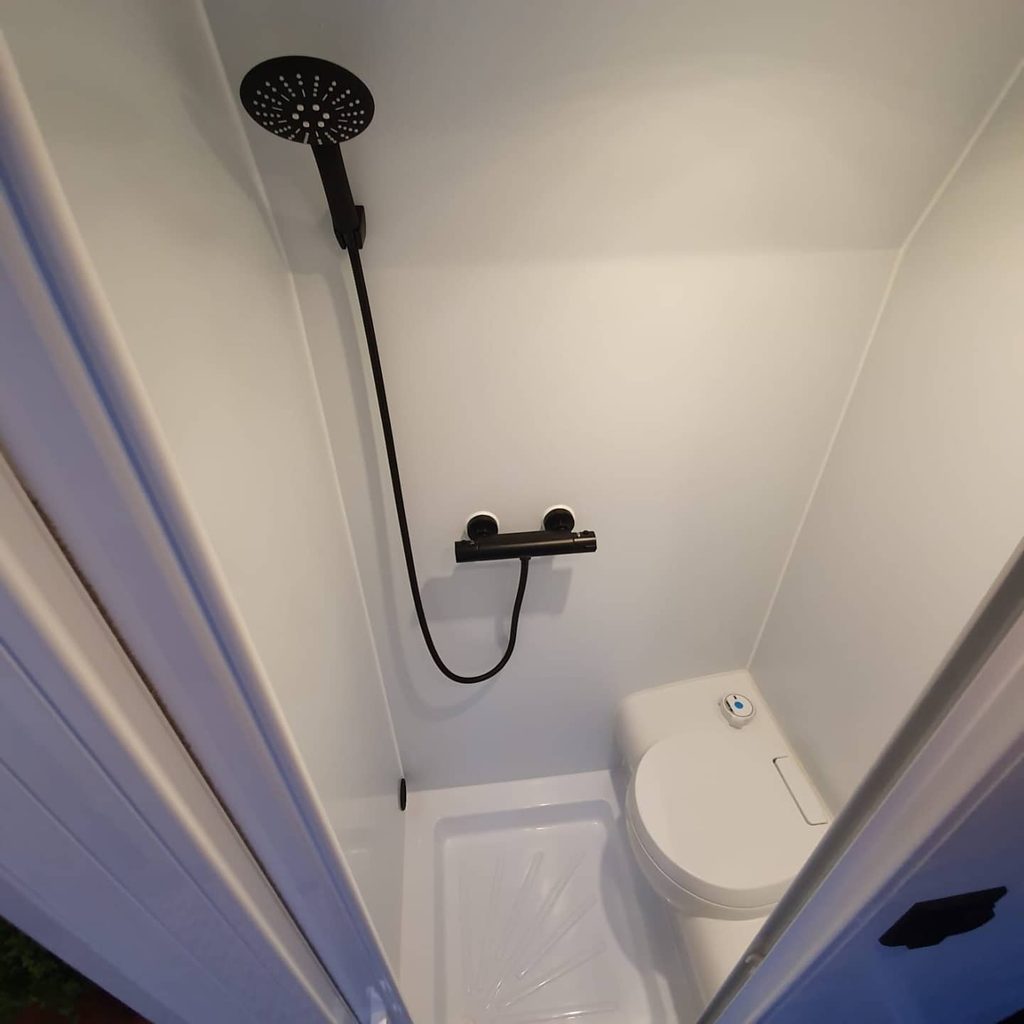
A compact shower corner makes good use of a small bathroom when there is little room for a full bathtub. A simple white shower enclosure creates a clean appearance, while black shower fixtures introduce a little contrast. This arrangement is a practical choice for tiny home bathroom ideas where a comfortable shower matters more than having a tub.
Look for a shower tray that fits the available floor area and has an easy to clean surface. A handheld showerhead gives you more flexibility, while a rainfall showerhead can make the space feel more relaxing. A small corner shelf or wall mounted shower basket keeps bottles off the floor and gives you somewhere convenient to store daily essentials.
Bathtub Beside A Window
Credit: @livingbiginatinyhouse
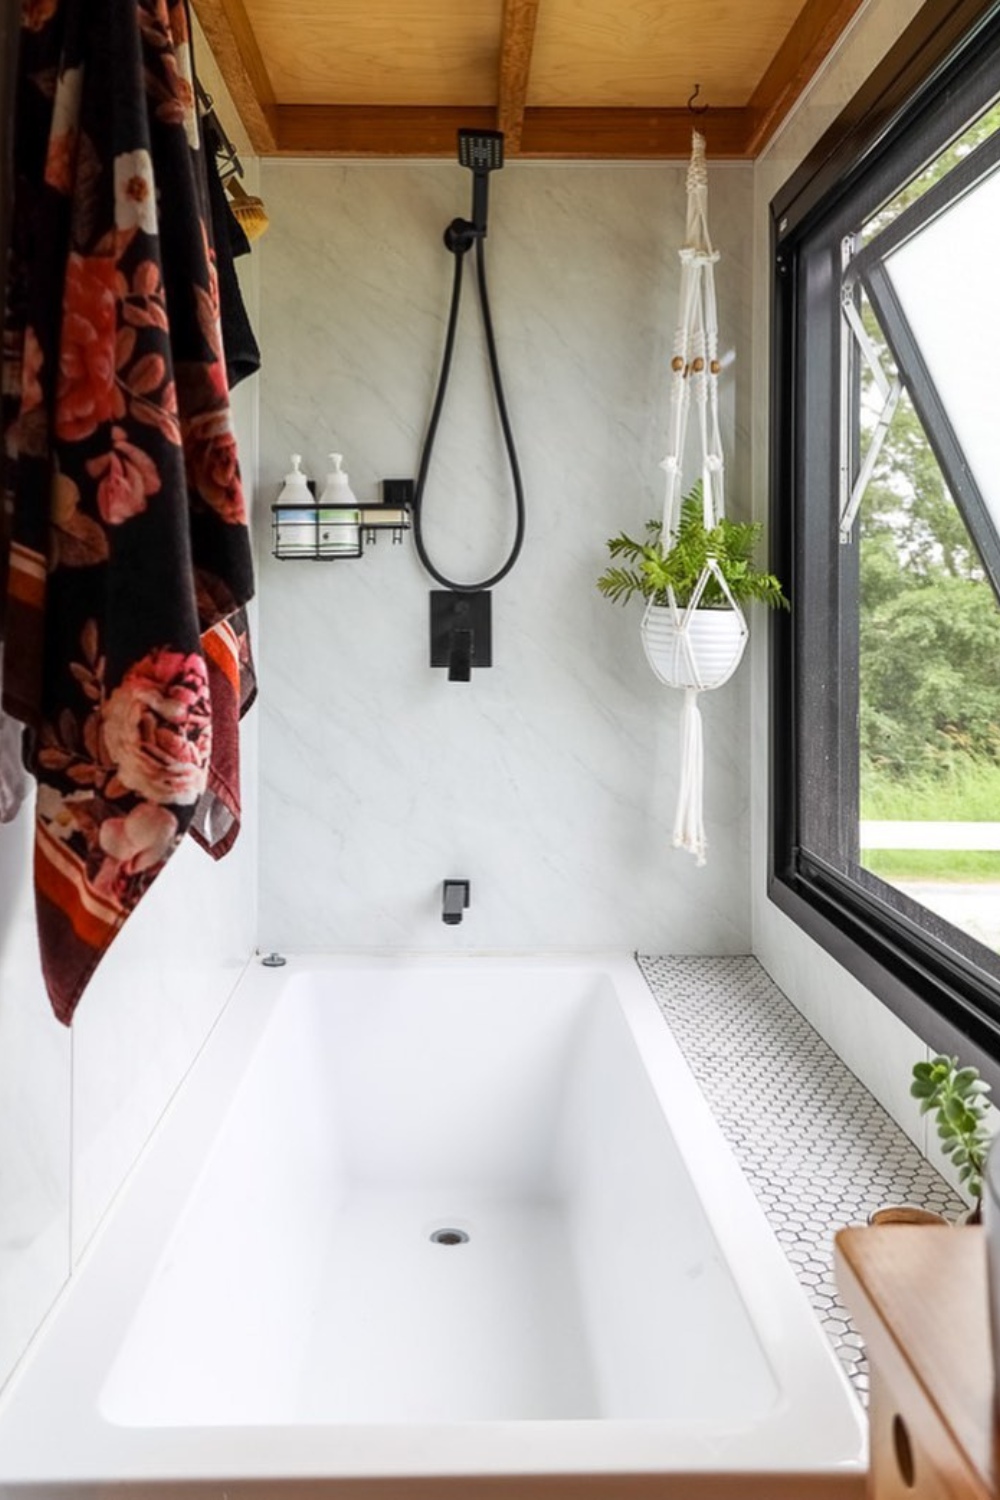
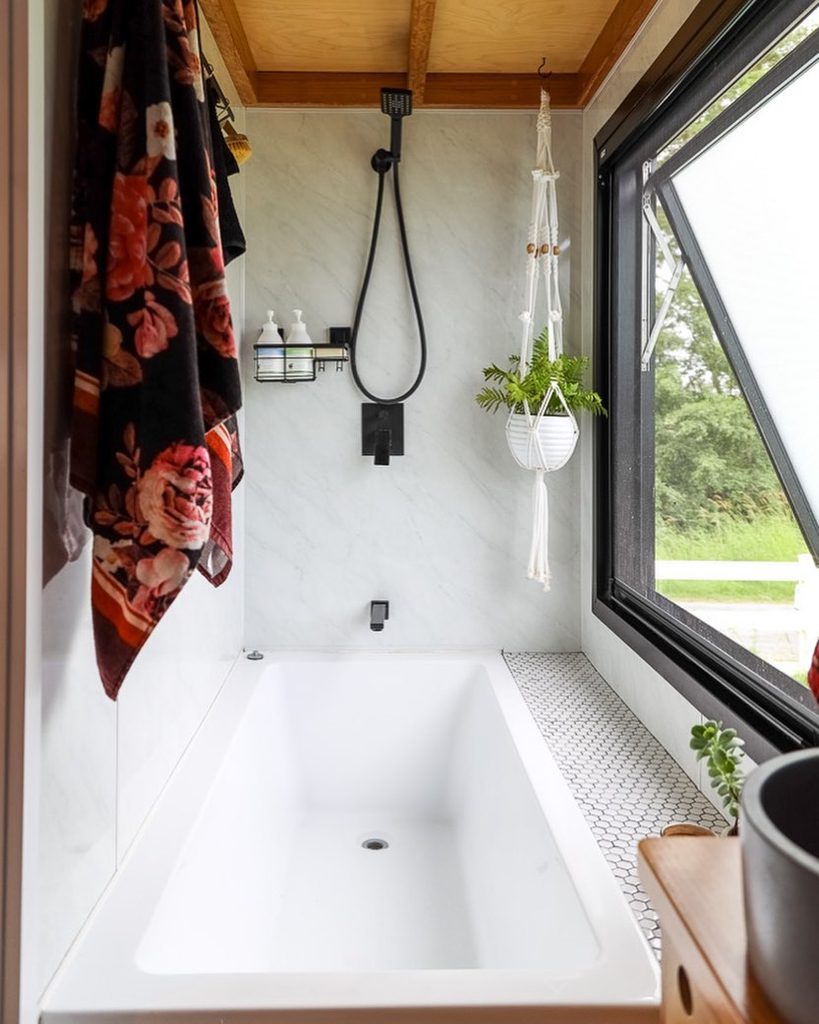
A bathtub beside a window creates a peaceful place to relax at the end of a busy day. Natural light makes a small bathroom feel more open, while the view outside adds a connection to the surrounding garden or landscape. This is one of those tiny home bathroom ideas that makes a limited space feel like a comfortable retreat.
If your floor plan allows it, choose a bathtub that fits neatly along one wall and leave enough room to move around it safely. A light marble effect wall finish adds subtle texture, while black shower fittings provide a simple contrast. A small hanging plant or a narrow wooden shelf brings a natural touch without taking up useful floor space.
Slim Wall Mounted Sink
Credit: @owlpmsltd
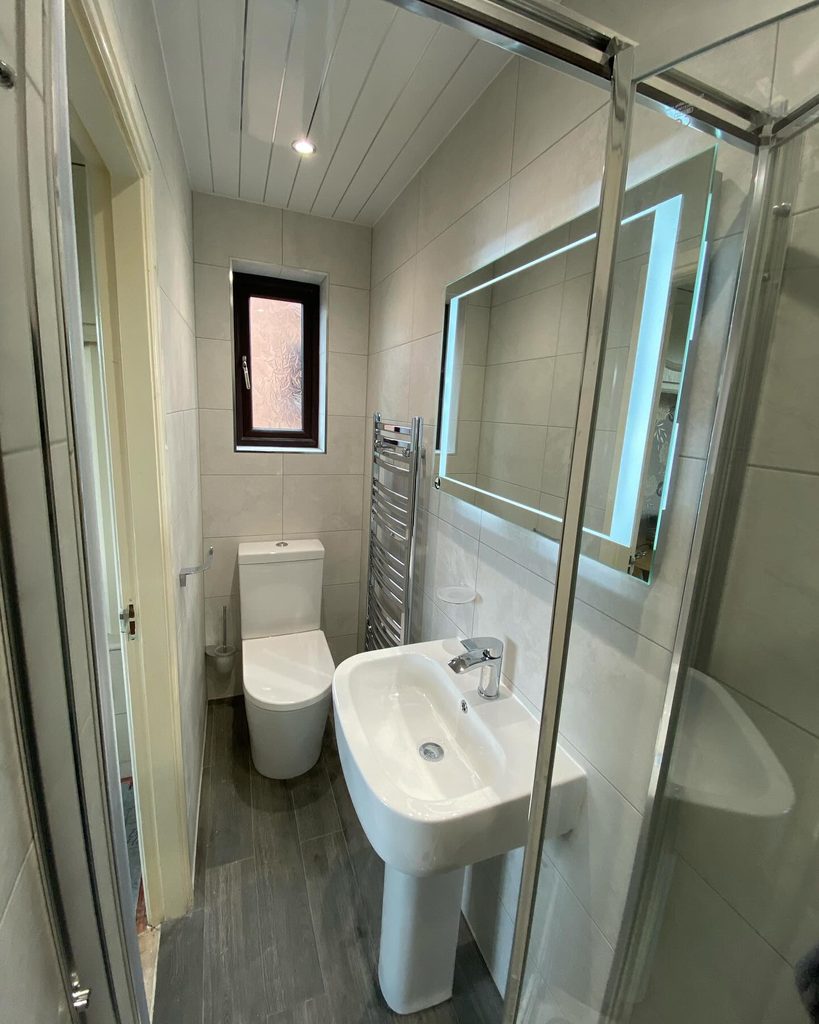
A wall mounted sink is a useful solution for a narrow bathroom where a traditional vanity feels too large. Its open space underneath helps the floor feel less crowded and gives you more room to move. This type of tiny home bathroom ideas arrangement works particularly well when the toilet and shower are positioned close to the sink.
Select a basin with a practical shape and enough depth for everyday hand washing. A slim mirror cabinet above it provides storage for toothbrushes, skincare products, and other small items. If you need extra space for towels, add a narrow heated towel rail or a wall mounted rack nearby instead of bringing in a bulky freestanding cabinet.
Yellow Bathroom Accessories
Credit: @shltr
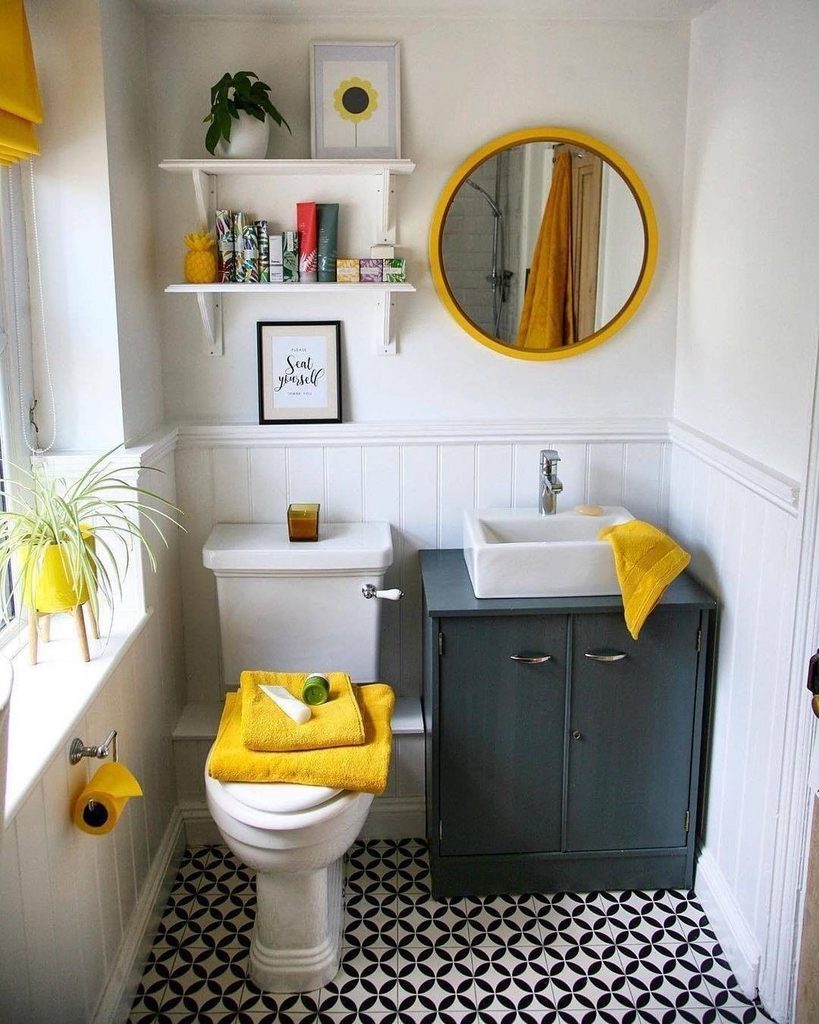
A little yellow can bring a happy feeling into a small bathroom. The color works beautifully with white walls and simple bathroom fixtures, especially when it appears in towels, a mirror frame, or a few carefully selected accessories. These tiny home bathroom ideas show how a small amount of color can give a neutral room its own character.
You can keep the main surfaces white and introduce yellow through items that are easy to change when your taste develops. A round yellow mirror creates an interesting focal point, while matching towels add warmth around the sink and toilet. Add a small plant near the window and use simple wall shelves to keep toiletries organized without filling every available surface.
Glass Shower Enclosure

Credit: @smallbathroomdesign
A glass shower enclosure helps a small bathroom feel more open because it allows the eye to travel across the room. Dark framing adds definition and creates a contemporary style, while clear glass keeps the shower area connected to the rest of the bathroom. This is a useful option for tiny home bathroom ideas with a shower and bathtub sharing one compact layout.
Choose slim black framing if you enjoy a little contrast, or select a frameless design for a quieter appearance. A built in shower niche keeps bottles neatly arranged, and a wall mounted toilet creates a little more visual space around the floor. Keep the surrounding finishes in warm beige, gray, or white so the room feels connected from one end to the other.
Attic Bathroom With Skylight
Credit: @studio.21.leamington
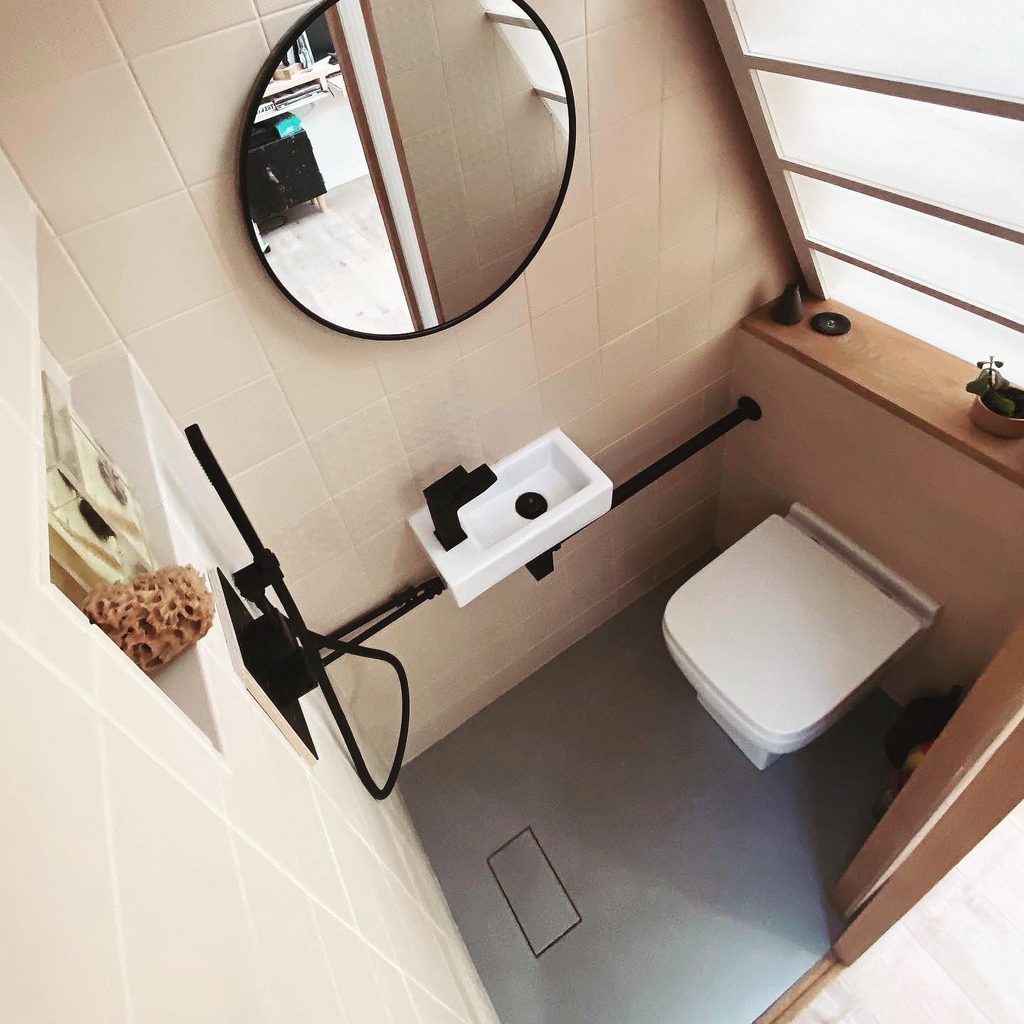
An attic bathroom brings its own set of design challenges, especially when the ceiling slopes and the available floor area is limited. Placing the toilet and small sink beneath the lower section of the ceiling makes good use of an area that may not suit a full height fixture. This arrangement is one of the more creative tiny home bathroom ideas for homes with converted lofts or unusual layouts.
A skylight or roof window brings daylight into the room and makes the sloped ceiling feel less closed in. Choose a compact wall mounted basin, a round mirror, and simple black fittings to create a consistent look. A recessed shelf can provide space for soap and small bathroom essentials while keeping the narrow floor clear.
Making A Tiny Bathroom Feel Bigger
A small bathroom feels more comfortable when you can move around without constantly working around furniture or bathroom accessories. Start by looking at the floor plan and deciding which fixtures need the most space. A well planned small bathroom layout gives the sink, toilet, and shower enough room for everyday use.
The door is another detail that deserves attention. If a traditional door swings into the bathroom and blocks access to the sink or toilet, consider a sliding door or an outward opening door where the layout and building rules allow it.
Color also has an important role in how a compact room feels. White, cream, pale gray, and soft beige are useful choices for creating a bright background, especially when the bathroom has limited natural light.
You can also use one darker color to add depth. Black faucets, dark floor tiles, or a charcoal vanity create contrast and give the room more character without covering every surface in a deep shade.
Smart Storage For Small Bathrooms
Storage makes a big difference when you are working with a limited bathroom footprint. The goal is to keep frequently used products easy to reach while leaving the sink, countertop, and floor as clear as possible. Good compact bathroom storage helps the room feel easier to use and simpler to clean.
Begin with the walls. Floating shelves above the toilet, a narrow cabinet beside the vanity, and a recessed shower niche can provide extra storage without taking up much floor space.
For a tiny home, furniture with more than one purpose is especially useful. A vanity with drawers, a mirrored medicine cabinet, or a towel rail with an integrated shelf can help you get more use from the same area.
Choose a finish and construction suitable for humid bathroom conditions.
Remember to leave enough room for cleaning around the toilet, vanity, and shower. Storage that is easy to access and maintain makes a compact bathroom feel much more comfortable over time.

[…] your bathroom has room for only one bathing area. A bathtub with a glass shower screen provides two functions without requiring separate spaces. This layout is particularly helpful for family bathrooms where different people have different […]