
Live Beautifully at Home


8 Amazing very tiny bathroom ideas for a Stylish Bathroom Remodel
 Rhonda
My Blue Creek Home Founder & Editor
I spent over 12 years in decorative painting and faux finishing, starting with a faux finishing company I co-owned in Mississippi that...
November 2, 2026
8 min read
Leave a comment
Image Notice. Some images featured in this article may originate from third-party sources and are used for illustrative purposes only. Please review our Image Credits Policy for full attribution information.
Very tiny bathroom ideas prove that even the smallest spaces have room for thoughtful design, useful storage, and beautiful details. A compact bathroom often comes with a few challenges, especially when you need to fit a toilet, sink, shower, and storage into a limited floor plan. The right choices make a big difference in how comfortable and open the room feels.
Small bathrooms benefit from clever layouts, simple finishes, and fixtures that take up less visual space. You can also bring personality into the room through patterned floor tiles, interesting wall finishes, warm metal details, and carefully chosen lighting. These little touches give your bathroom character without taking away valuable space.
The secret behind successful very tiny bathroom ideas is finding the right balance between practical features and attractive details. Every fixture, surface, and accessory has a purpose, helping your bathroom feel comfortable and easy to use throughout the day.
Choose wall mounted fixtures whenever possible to reveal more floor space. This small change helps the room feel less crowded and makes cleaning much easier.
Keep your color palette connected across the walls, floor, and larger fixtures. A few contrasting details create interest without making a small room feel visually busy.
A Compact Walk In Shower
Credit: @ag__construction
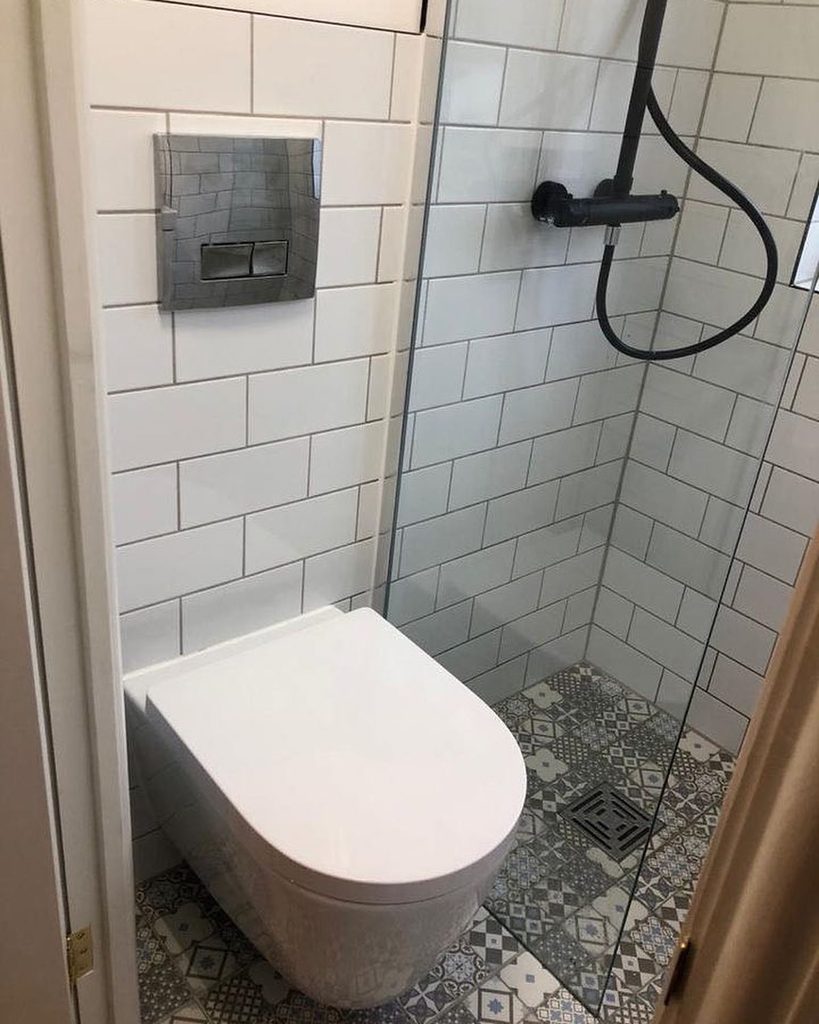
A compact walk in shower creates a practical layout when your bathroom has very little floor space. A clear glass screen separates the shower area without creating a heavy visual barrier, allowing the room to feel more open. This arrangement works especially well when the toilet sits close to the shower and there is limited room for a traditional enclosure.
For very tiny bathroom ideas, consider using matching wall tiles throughout the shower and the surrounding area. White rectangular tiles with dark grout bring a clean, classic finish, while a patterned floor adds character. A wall mounted flush plate and a concealed cistern also help keep the overall arrangement simple and space conscious.
A Combined Bath And Shower
Credit: @agreenerfootprint
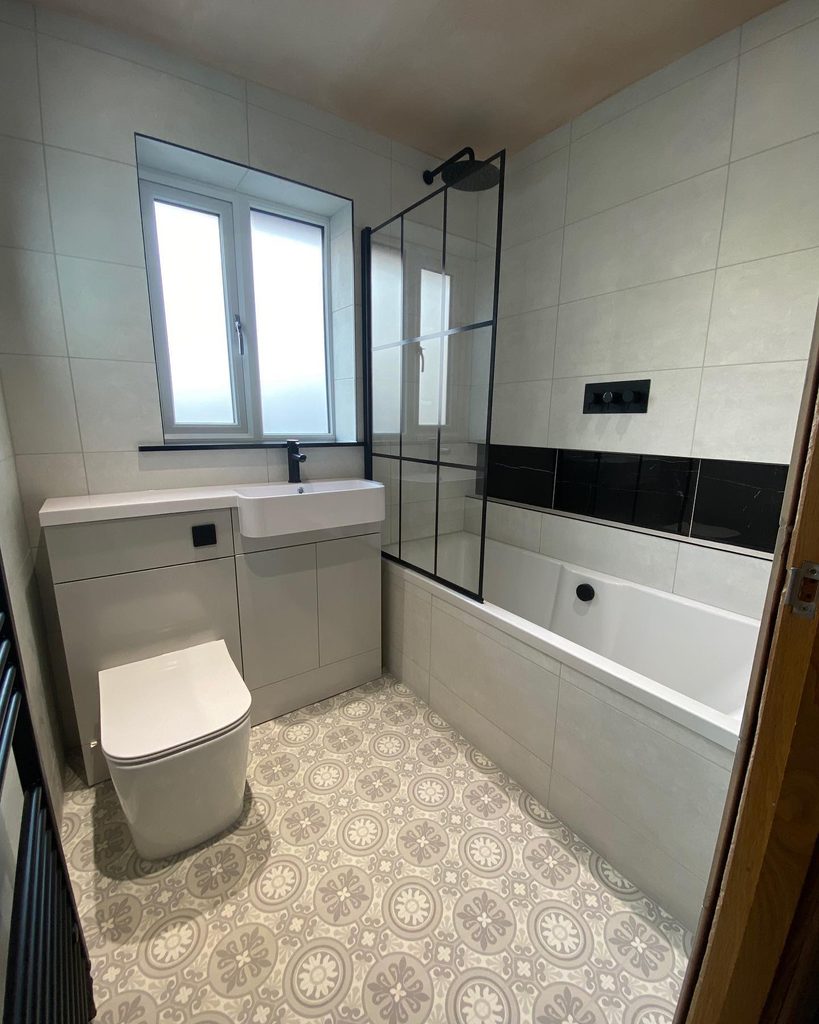
Combining a bathtub and shower is a useful solution when your household enjoys both options but your bathroom has room for only one bathing area. A bathtub with a glass shower screen provides two functions without requiring separate spaces. This layout is particularly helpful for family bathrooms where different people have different bathing preferences.
When considering very tiny bathroom ideas, choose a bathtub with a clean rectangular shape and a slim shower screen. A compact vanity beside the bath provides useful storage, while a black shower frame and matching taps introduce contrast. Patterned floor tiles add warmth and personality, keeping the neutral bathroom from feeling plain.
Blue Toile Wallpaper
Credit: @house_project_design_
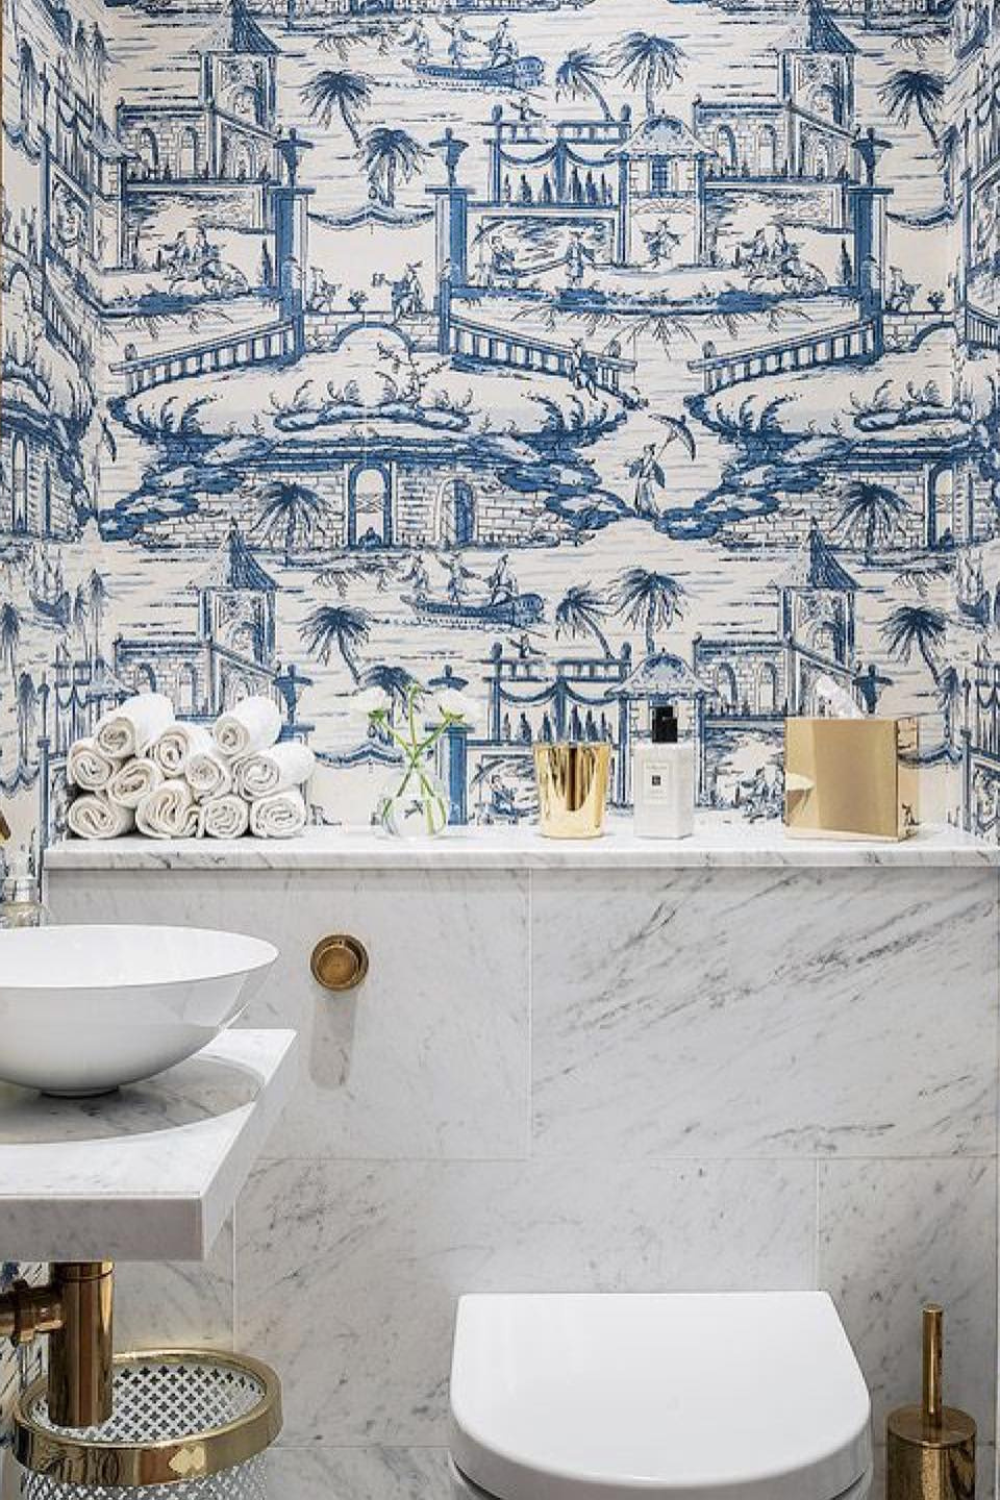
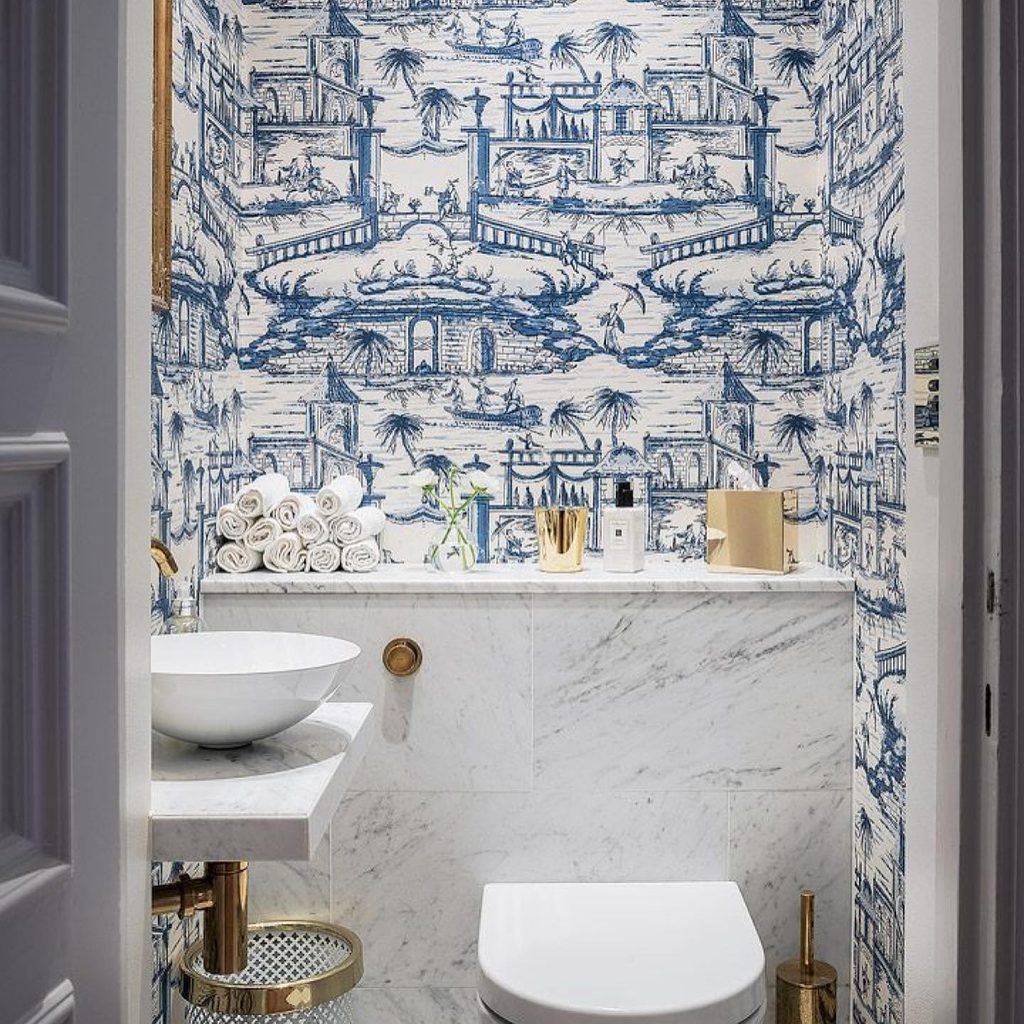
A small toilet room offers an excellent opportunity to introduce wallpaper with a detailed pattern. Blue toile wallpaper brings a classic decorative feeling, especially when it features traditional buildings, garden scenes, and delicate illustrations. This style gives a narrow room plenty of personality without requiring additional furniture or accessories.
For very tiny bathroom ideas with a traditional influence, pair patterned wallpaper with marble effect wall panels and a simple white basin. Brass taps and accessories add a warm finish that works beautifully with blue and white. Keep the remaining surfaces fairly quiet so the wallpaper remains the main feature of the room.
Soft Green Powder Room
Credit: @house_project_design_
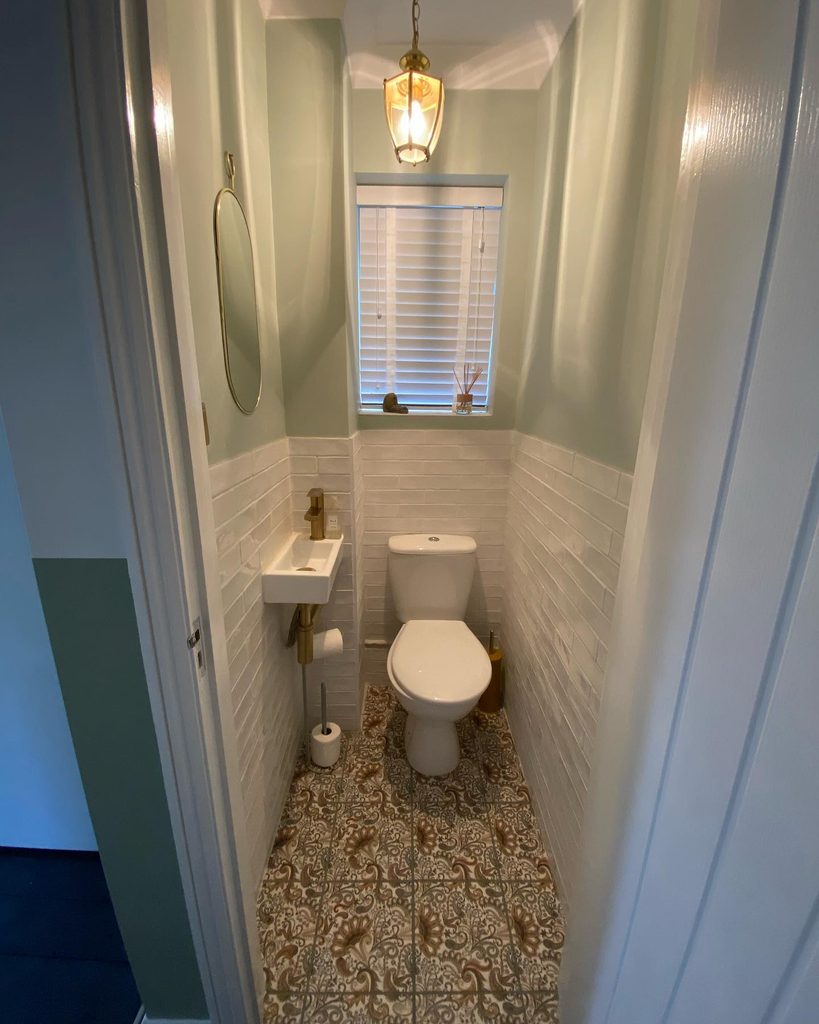
A soft green color scheme creates a calm atmosphere in a narrow powder room. Muted sage and pale green shades bring a gentle connection to nature, making the space feel comfortable and welcoming. Painting the upper walls in a light color also creates a lovely contrast with white wall tiles and traditional bathroom fittings.
When planning very tiny bathroom ideas, look for a narrow wall mounted basin that leaves room underneath for plumbing and a small toilet roll holder. A slim oval mirror adds height and reflects available light, while a warm pendant creates a softer atmosphere. White horizontal tiles protect the lower walls and bring a classic touch to the room.
A Simple Gray Wet Room
Credit: @julianfrescobathrooms
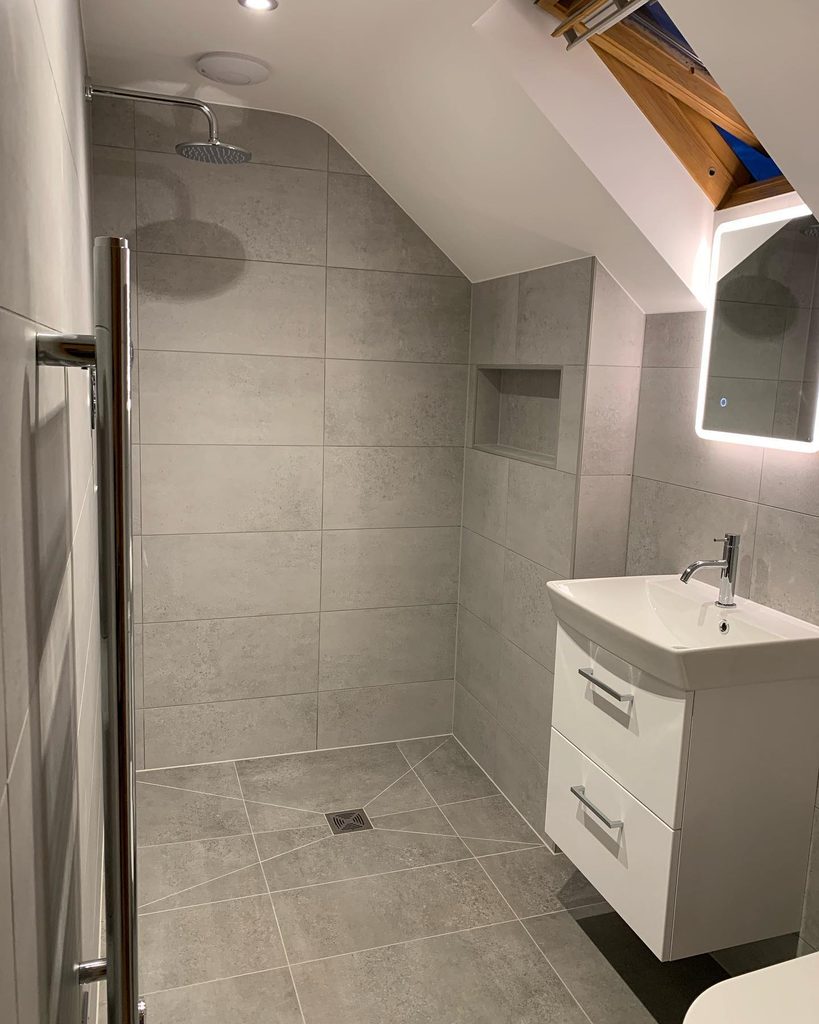
A wet room layout makes excellent use of an awkward bathroom footprint, especially when a sloped ceiling limits the available space. Removing the traditional shower tray creates a continuous floor surface, making the room feel more spacious. Large gray tiles bring a calm, understated appearance that suits a contemporary bathroom.
One of the most practical very tiny bathroom ideas is adding a recessed shower niche to keep shampoo and bathing products off the floor. A frameless glass panel provides a little separation while allowing light to move through the room. Choose a compact floating vanity with drawers to store everyday essentials without using unnecessary floor space.
Dark Green Subway Tiles
Credit: @no15forever
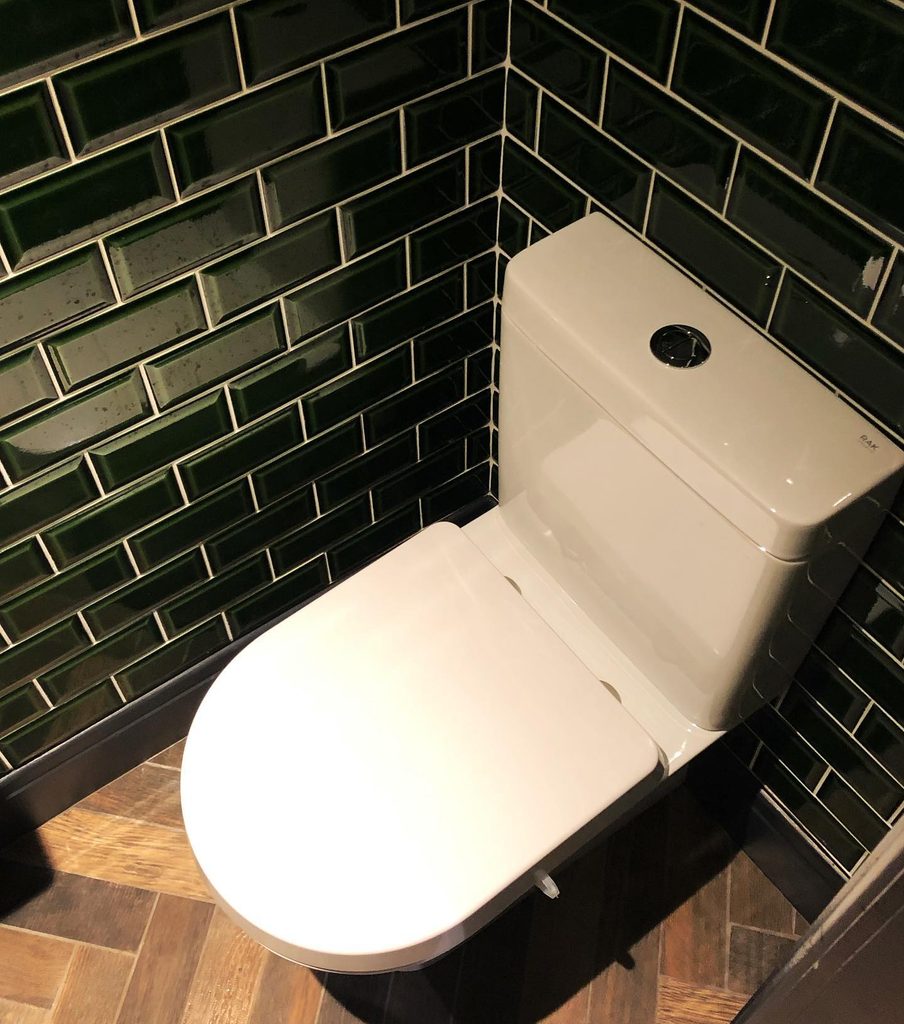
Dark green subway tiles bring depth and character to a small toilet room. Their glossy finish reflects light, while the rich green color creates a more dramatic setting for a simple white toilet. This is an appealing choice when you want a compact bathroom to have a distinct style instead of relying entirely on pale finishes.
For very tiny bathroom ideas with a darker color scheme, consider laying the tiles horizontally to emphasize the width of the walls. Light grout creates a clear tile pattern, while warm wood effect floor tiles soften the overall look. A simple flush button in black or chrome keeps the details connected without adding unnecessary decoration.
Classic White Half Wall Panels

Credit: @renovationsx
White half wall panels bring a timeless look to a small powder room. This treatment adds architectural detail without taking up any extra floor space, making it particularly suitable for narrow rooms. Traditional wall molding also gives plain white walls a little more interest, creating a comfortable setting with a classic home feel.
For very tiny bathroom ideas, combine white paneling with pale patterned floor tiles to add texture below eye level. A framed print above the toilet introduces a decorative detail, while a small wicker basket provides a convenient place for spare toilet paper. A clear glass vase with fresh greenery brings a natural touch to the room.
Floating Shelves Above The Toilet
Credit: @selfbuild3d
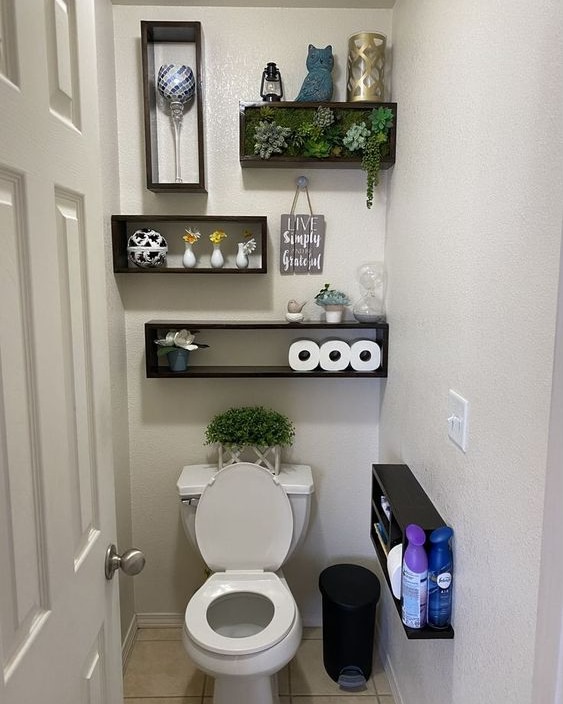
The wall above a toilet often provides valuable storage space in a compact bathroom. Floating shelves make use of this otherwise empty area, giving you somewhere to keep spare toilet rolls, small plants, candles, and bathroom essentials. This arrangement also keeps everyday items off the floor, which helps the room feel easier to move around in.
For very tiny bathroom ideas, choose shelves that match your bathroom fittings or existing furniture. Dark wood shelves bring contrast against light walls, while small decorative boxes keep loose items organized. A narrow storage unit beside the toilet provides extra space for toiletries, and a small bin fits neatly into the remaining floor area.
Making Very Tiny Bathroom Ideas Work
Planning a small bathroom requires a little more thought because every fixture affects the available walking space. Before choosing tiles, storage, or accessories, take accurate measurements of the room and mark the position of the toilet, sink, shower, and door.
Think about the way you use the bathroom throughout the day. A family bathroom may need more storage and a bathtub, while a guest powder room benefits from a small basin and attractive wall finishes.
Lighting is another important part of the planning process. A combination of ceiling lighting and mirror lighting helps remove dark corners, while a well placed mirror reflects natural light and creates a greater sense of depth.
Choosing Finishes For Very Tiny Bathrooms
The materials you choose have a big effect on the atmosphere of a compact bathroom. Light colors, reflective finishes, and simple tile patterns create an airy feeling, while darker details add contrast and personality.
White, cream, pale gray, and soft green are lovely choices for a small bathroom. These colors work well with natural wood, brushed brass, matte black, and chrome fittings.
Floor tiles offer another opportunity to introduce character. A patterned floor can become the main decorative feature, especially when the walls have a simple finish.
Tile size also deserves consideration. Large tiles create fewer grout lines and can make the floor feel less busy, while smaller patterned tiles add decorative interest. Choose a suitable slip resistant finish for bathroom floors, particularly inside wet areas.
Finally, pay attention to small finishing details such as towel hooks, toilet roll holders, taps, and mirror frames. Matching these elements creates a connected appearance without requiring lots of accessories.