
Live Beautifully at Home


10 Favorite small bathroom remodel ideas on a Budget
 Rhonda
My Blue Creek Home Founder & Editor
I spent over 12 years in decorative painting and faux finishing, starting with a faux finishing company I co-owned in Mississippi that...
October 21, 2026
8 min read
Leave a comment
Image Notice. Some images featured in this article may originate from third-party sources and are used for illustrative purposes only. Please review our Image Credits Policy for full attribution information.
Small bathroom remodel ideas bring together smart storage, thoughtful finishes, and simple design choices that help a compact bathroom feel more comfortable. When every inch matters, the right combination of tiles, fixtures, lighting, and color makes a noticeable difference in how you use your space each day.
A smaller bathroom also gives you a chance to focus on details that make the room feel special. A beautiful vanity, a well planned shower, or a carefully chosen floor pattern adds character without taking up extra room.
Before choosing materials, think about the way your bathroom works now. Notice where towels collect, which corners feel cramped, and whether your current lighting makes everyday tasks harder.
Measure your available floor space and the distance between fixtures before shopping for a new vanity or shower screen. A few inches can make a big difference to how comfortably you move around the room.
Keep your main finishes to two or three colors for a calm look. You can bring in extra warmth through wood, brass hardware, soft towels, and small decorative details.
Small Bathroom Remodel Ideas With Neutral Tiles
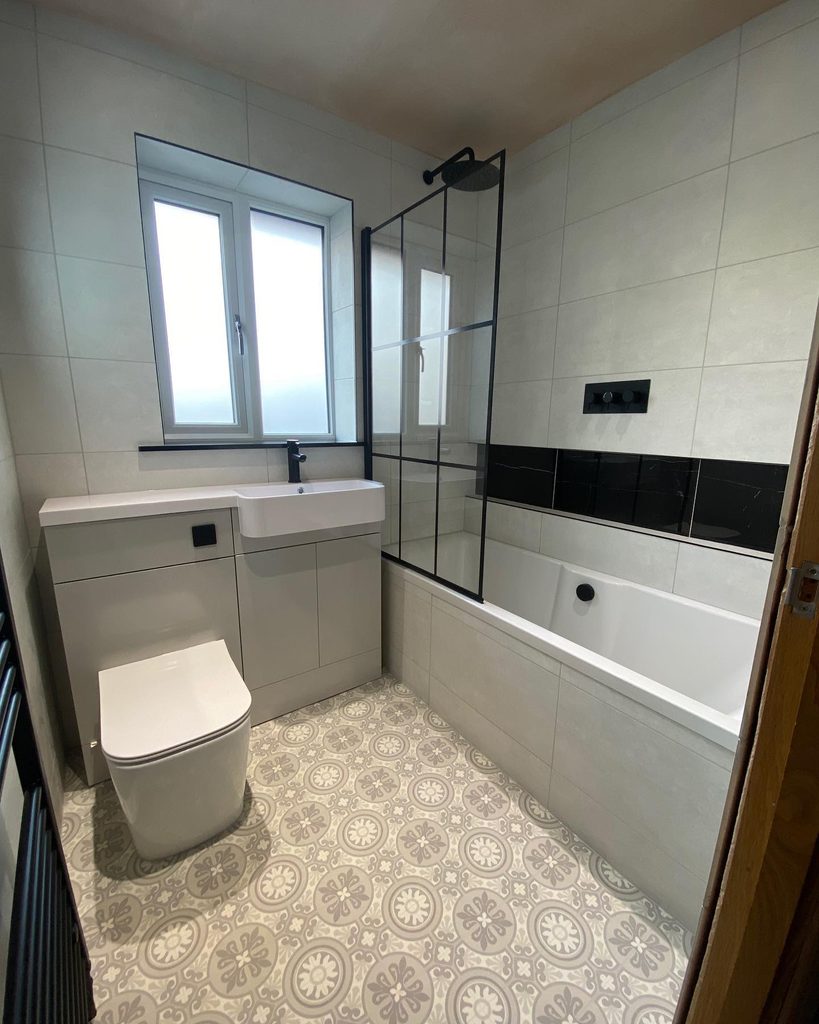
Credit: @agreenerfootprint
Neutral tiles create a calm foundation for small bathroom remodel ideas because they keep the room feeling light and connected. Large beige or pale gray wall tiles offer a clean backdrop for a white bathtub, a simple vanity, and dark fixtures that add definition.
Choose a warm neutral shade if you want the room to feel welcoming instead of cold. Matching the wall tiles across several areas also creates visual flow, while a patterned floor introduces personality without making every surface compete for attention.
Small Bathroom Remodel Ideas With Gray Stone
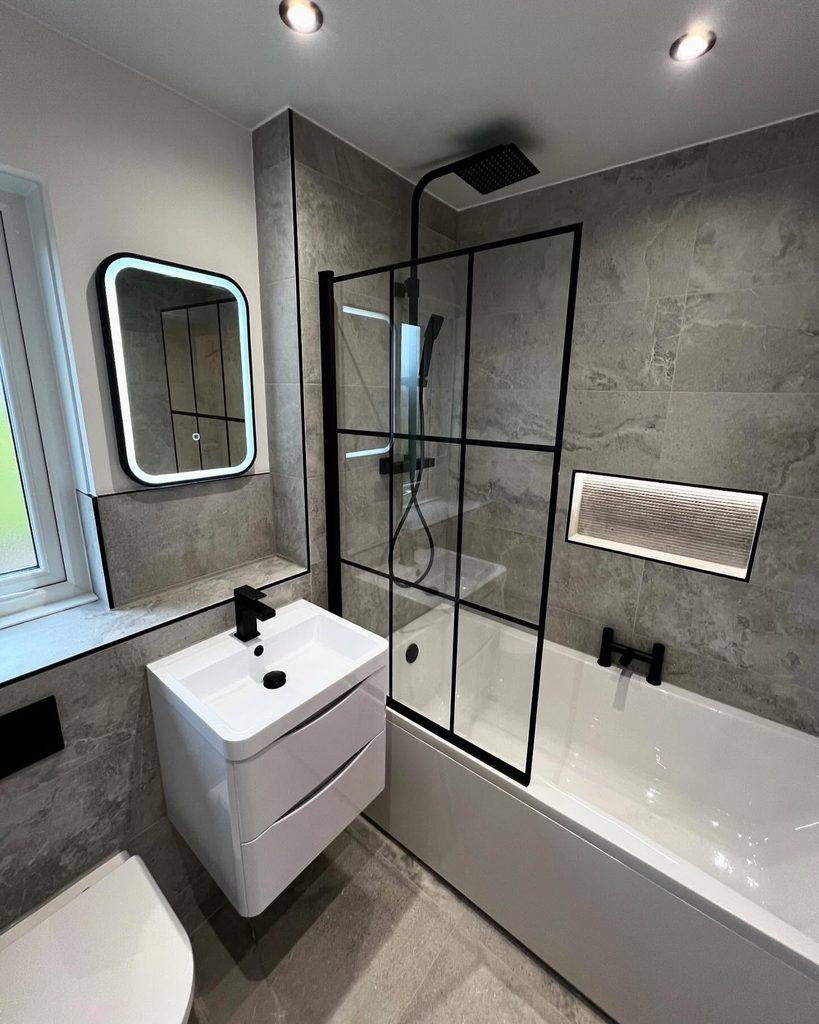
Credit: @gca_joinery
Gray stone effect tiles give small bathroom remodel ideas a modern, relaxed character. Their natural looking markings add depth to the walls, while a white bathtub and compact floating vanity keep the overall design from feeling too heavy.
For a similar result, choose one main stone finish and repeat it across the shower and bathtub area. Black taps, a matching shower frame, and a simple illuminated mirror add contrast, while a recessed shelf provides room for everyday products without taking up valuable floor space.
Patterned Floors With Classic Details

Credit: @georgiavictoriastudio
A patterned floor brings charm to small bathroom remodel ideas without requiring a major change to the walls. Traditional motifs in black, white, and soft gray give a compact bathroom a collected look, especially when paired with pale walls and simple white fixtures.
Keep the surrounding surfaces quiet so the floor remains the main feature. A few framed prints, warm metal shower fittings, and a small plant introduce personality while preserving enough visual space for the room to feel comfortable.
Subway Tiles With Black Frames
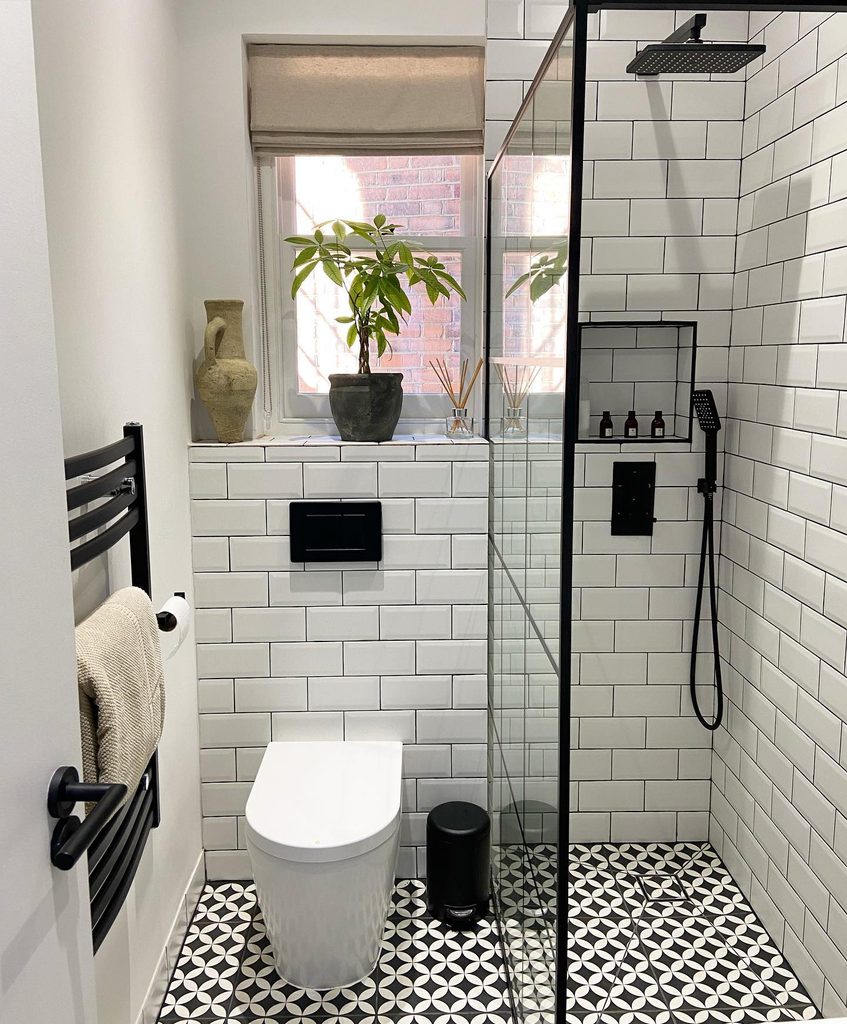
Credit: @littlevenice_london
White subway tiles are a practical choice for small bathroom remodel ideas because their familiar shape suits many decorating styles. Black grout lines and a matching shower frame create a clear pattern that gives the walls structure without requiring colorful materials.
For a more spacious feeling, carry the same tile across the main bathroom walls and shower area. A recessed shower niche keeps shampoo bottles together, while a black towel rail and matching controls connect the details throughout the room.
White Tiles With Warm Lighting
Credit: @smallbatchinteriors
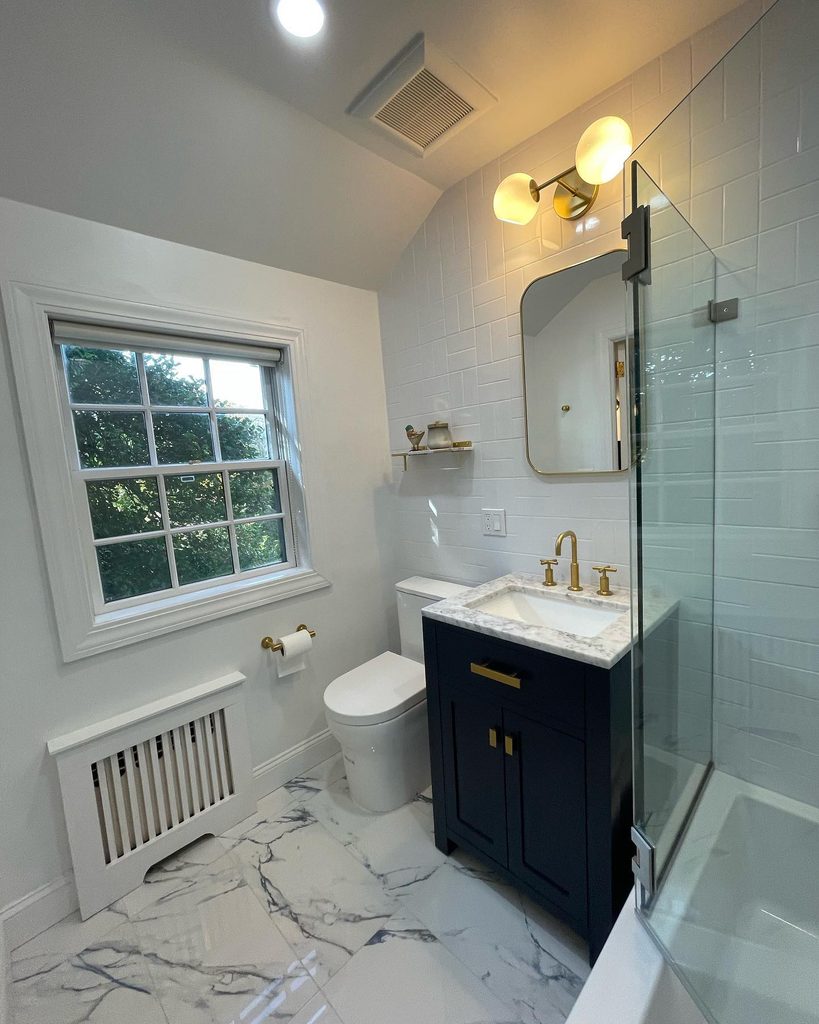
Soft white tiles help small bathroom remodel ideas feel fresh and open, especially when the room receives limited daylight. A simple tile layout, clear shower glass, and a dark vanity create a balanced mix of light and contrast.
Lighting deserves special attention in this type of bathroom. Choose warm white bulbs for a comfortable atmosphere, then add clear lighting around the mirror for shaving, skincare, and other daily tasks. A white countertop and subtle brass accents introduce warmth without adding clutter.
Herringbone Tiles With Brass Fixtures
Credit: @smallbathroomdesign
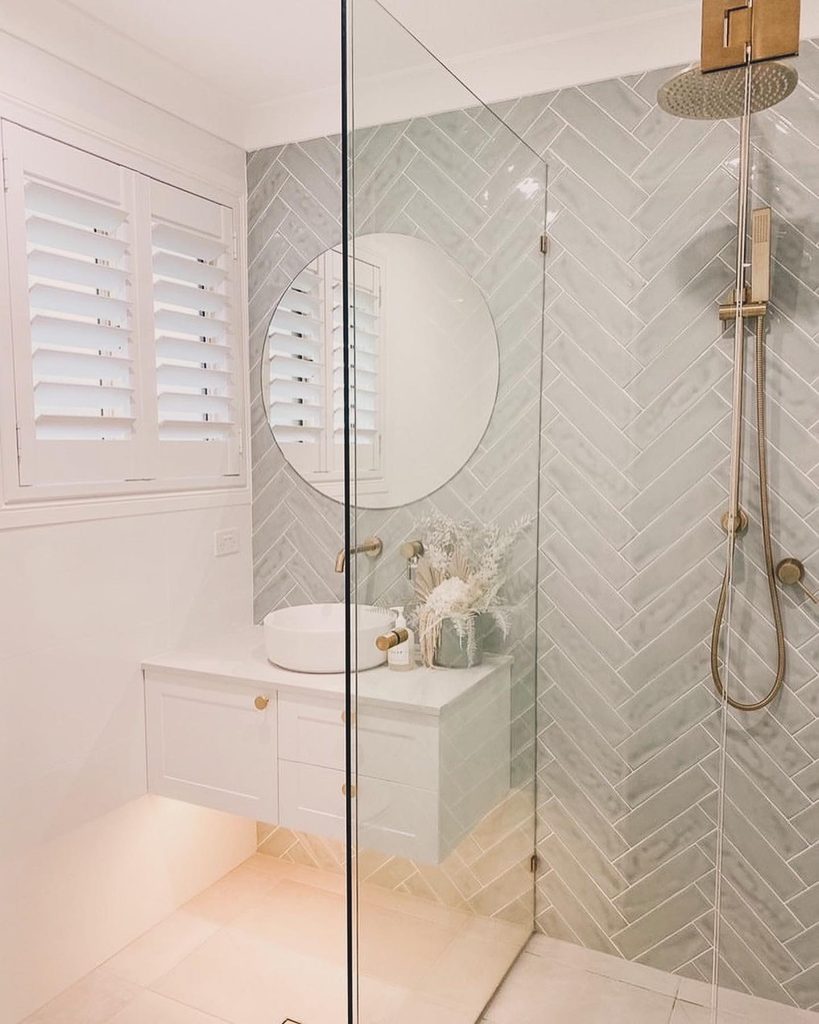
Herringbone tiles give small bathroom remodel ideas a sense of movement through their angled layout. Pale gray tiles keep the design gentle, while brass shower fittings add a warm finish that feels at home in both classic and modern bathrooms.
This pattern works especially well on one feature wall, where the angled lines become a natural focal point. Pair it with a simple vanity, a frameless glass shower screen, and a round mirror to balance the detailed tilework with softer shapes.
Black Vanity Bathroom Ideas With Gold
Credit: @sun.soul.style
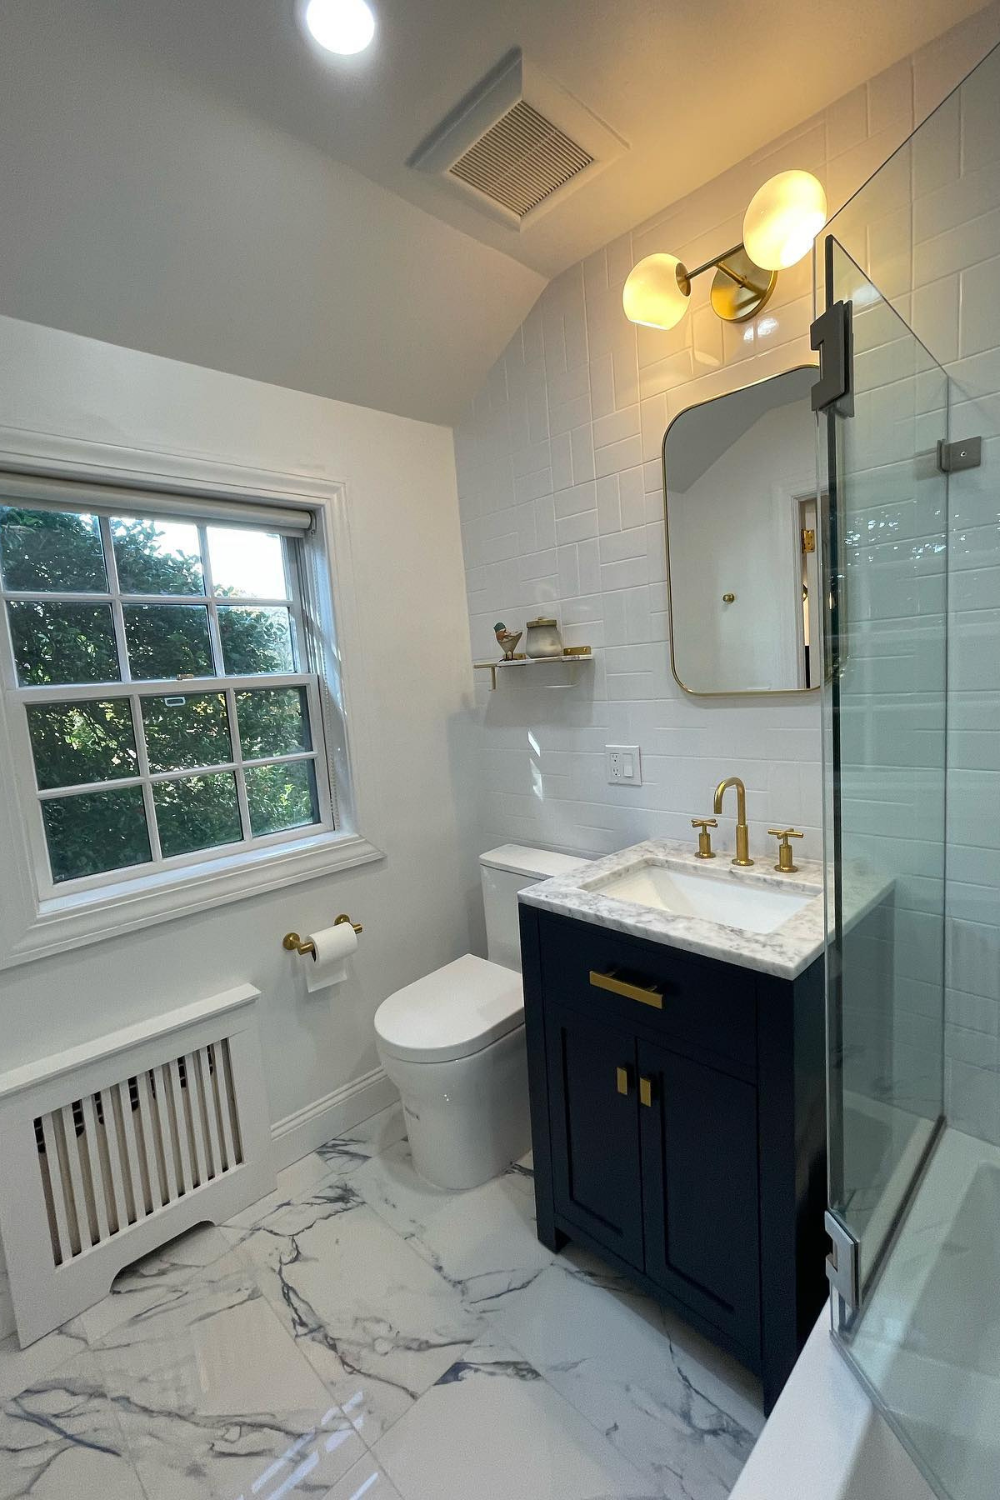
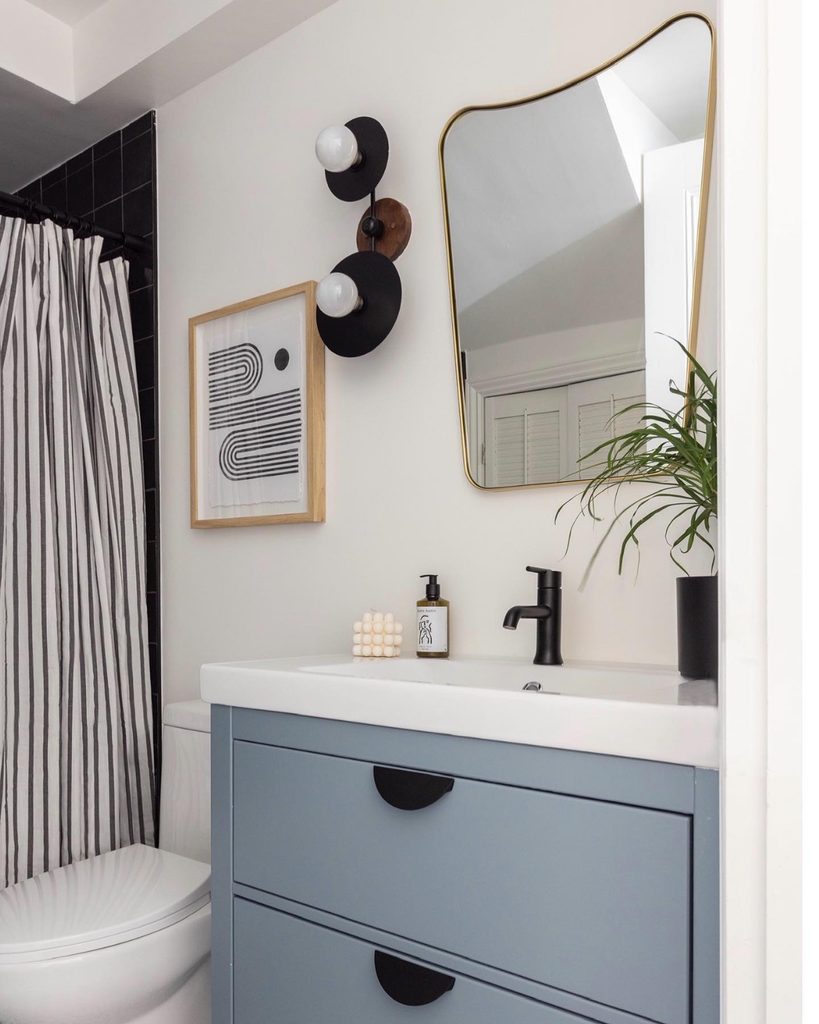
A dark vanity adds depth to small bathroom remodel ideas while giving the room a strong visual anchor. Navy or black cabinetry paired with a white countertop creates contrast, and gold handles or faucets bring warmth to the darker finish.
Black Vanity Bathroom Ideas work particularly well when the walls remain white or pale gray. Choose a vanity with drawers to organize toiletries, and hang a mirror above the basin to reflect light and make the area feel more open.
Herringbone Showers With Floating Vanities
Credit: @symmetrydesigns
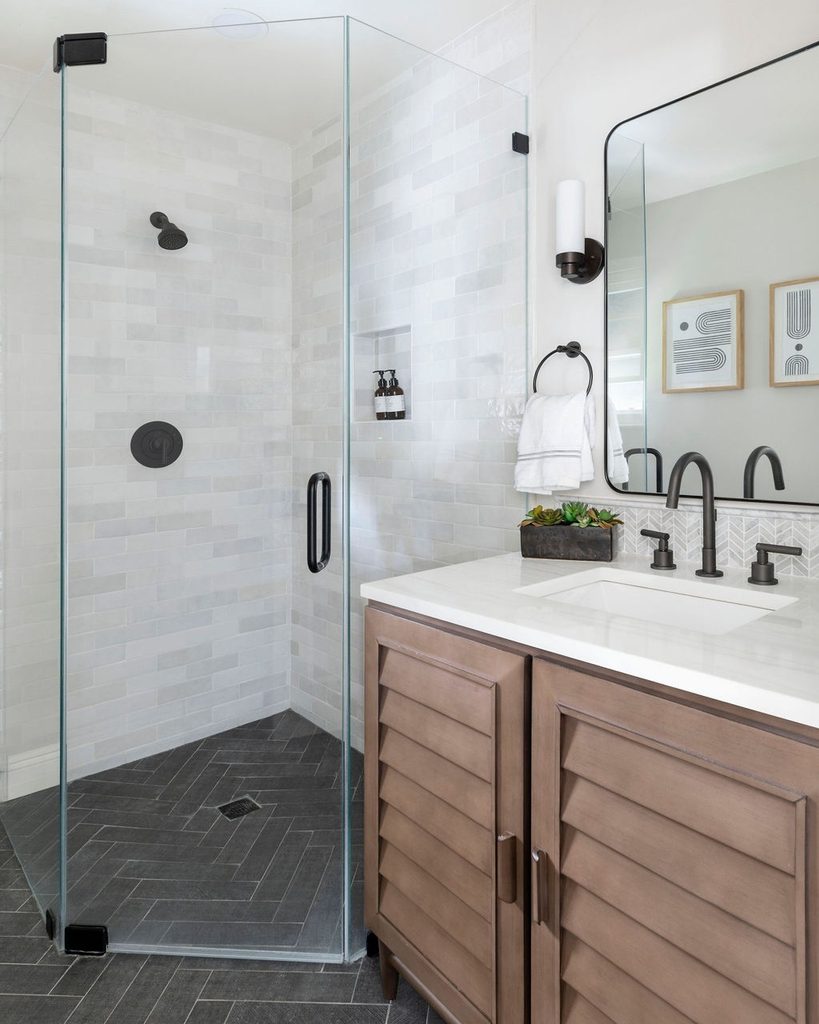
A floating vanity creates a lighter appearance because more of the floor remains visible beneath the cabinet. Combined with pale herringbone tiles and a clear shower screen, it gives small bathroom remodel ideas a clean, airy look without removing useful storage.
Choose a vanity with enough depth for your daily essentials, then add drawers with built in dividers to keep smaller items organized. A round mirror softens the straight tile lines, while brushed brass or matte black fittings provide a simple finishing detail.
Marble Floors With Black Accents
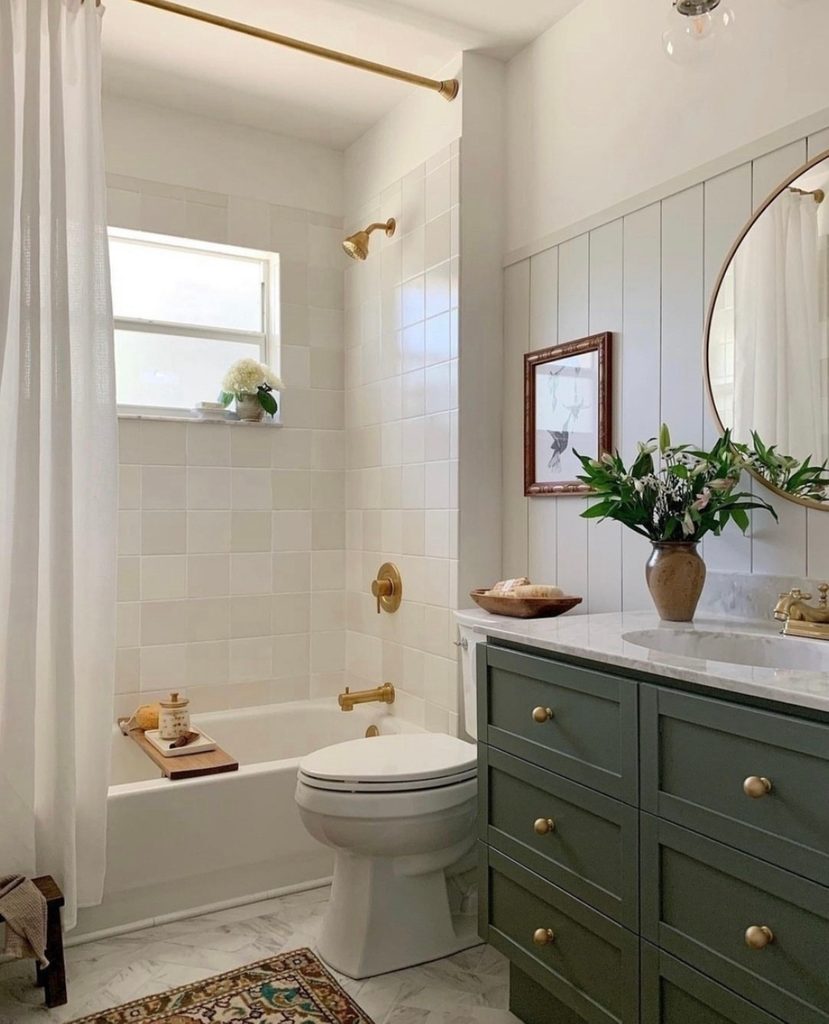
Credit: @theinteriordesignassistantuk
Marble effect flooring adds movement through delicate veins and natural looking patterns. For small bathroom remodel ideas, pairing this floor with white walls and black fixtures creates a strong contrast that feels elegant without relying on lots of decoration.
Large format porcelain tiles are a practical option if you like the look of marble but want a material that is generally easier to maintain than natural stone. Select a vanity with a slim profile, use a large mirror to reflect light, and keep countertop accessories to a few useful pieces.
Green Vanities With Warm Brass
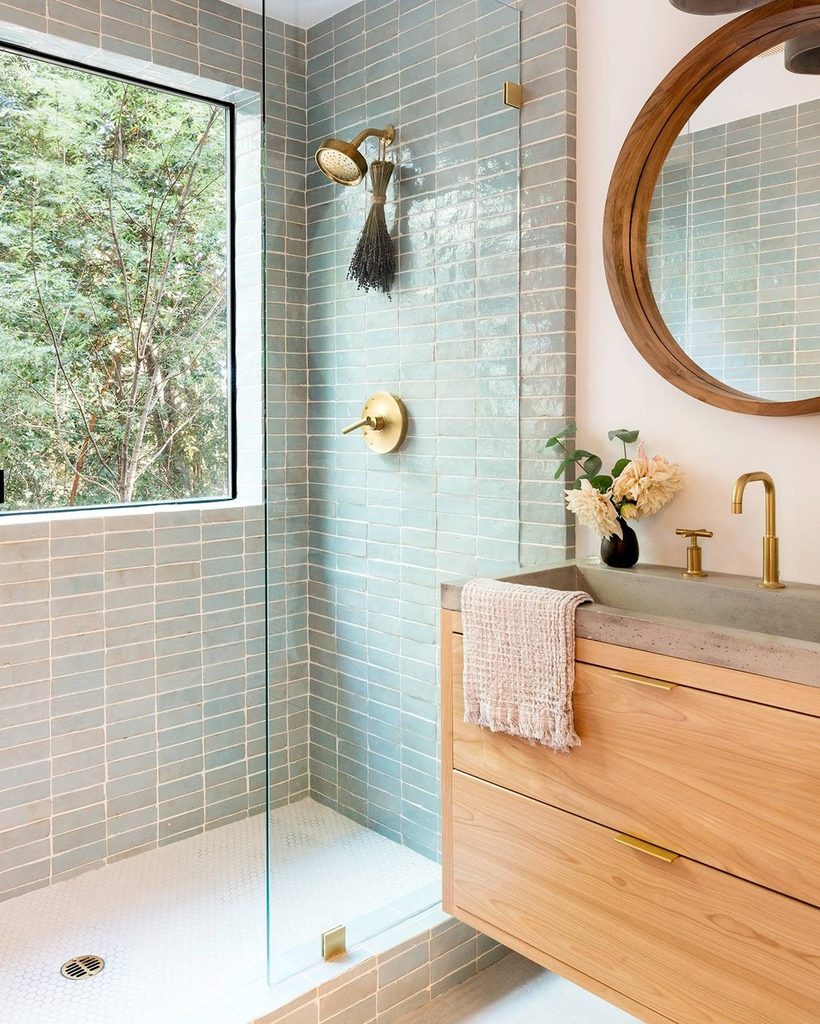
Credit: @thenordroom
A green vanity brings color into small bathroom remodel ideas while keeping the room connected to nature. Sage, olive, and deep forest green each offer a different mood, especially when combined with cream tiles, a pale stone countertop, and warm brass hardware.
For a balanced design, let the vanity provide most of the color and keep the surrounding finishes simple. A round mirror, soft white towels, and a small wooden accessory add warmth, while drawers help keep everyday products out of sight.
Planning Small Bathroom Remodel Ideas On A Budget
A thoughtful plan makes small bathroom remodel ideas easier to manage, especially when the room has limited space and the budget needs to cover several improvements. Start with the parts of the bathroom that cause the most frustration, such as poor storage, dim lighting, or a shower area that feels cramped.
Replacing every fixture is rarely the only way to improve a bathroom. A new mirror, fresh paint on suitable surfaces, updated cabinet handles, or a more effective lighting arrangement can make the room feel noticeably different without a complete renovation.
Before purchasing anything, measure the room carefully and write down the dimensions of the existing vanity, bathtub, toilet, and shower. Check door swings, drawer openings, and the clear walking space between fixtures so new items fit comfortably.
Making Every Inch Count In Your Bathroom
The most useful small bathroom remodel ideas combine good design with storage that suits your everyday routine. Look at the items you reach for most often, then decide where each one belongs before choosing shelves, cabinets, or organizers.
A floating vanity can make the floor feel more open, while a mirrored cabinet provides storage without needing a separate wall shelf. If your bathroom has an awkward corner, a narrow cabinet or carefully sized shelf may provide useful space for spare towels and toiletries.
Lighting also affects how spacious the room feels. Natural light is helpful wherever privacy allows, while layered artificial lighting gives you flexibility throughout the day. A ceiling light provides general illumination, and suitable mirror lighting makes grooming tasks easier.
Choose finishes that work together across the whole room. White, cream, pale gray, and soft beige provide a flexible base, while wood, green cabinetry, black fixtures, and brass details introduce character. Repeating one or two finishes helps the room feel connected without filling every surface with decoration.
Finally, pay attention to ventilation and maintenance when planning your renovation. A working extractor fan, correctly installed waterproofing, suitable grout, and easy access to plumbing help the bathroom remain comfortable and practical long after the work is complete.